

A practical equipment-planning discussion about movement, storage and room fit for articulated-arm CO₂ systems.
Think in working positions
A device footprint does not capture the space used by an articulated arm, accessories and operator movement. JLT Medical describes articulated light guides across its CO₂ product range. Before choosing a location, ask how the proposed configuration is positioned during normal use and how it is parked when not in use.
Use a scaled room sketch
Prepare a simple drawing showing fixed furniture, doors, access routes and proposed equipment positions. Share dimensions with the supplier and ask for the current installation requirements. A sketch should support a formal site review rather than replace applicable facility or laser-safety requirements.
Observe practical handling
During a demonstration, ask a trained representative to show permitted arm movement and the intended storage position. Discuss whether accessories need separate storage and whether staff can reach relevant controls without moving unrelated equipment. Avoid extending components beyond their specified range to test room fit.
Include handover responsibilities
Document who approves the final location and who confirms that installation requirements have been met. If the room changes later, review the arrangement before returning to normal operation. Good room planning considers the whole configuration over its lifecycle, not only whether the cabinet fits through the doorway on delivery day.
Explore related JLT Medical information or contact our team for the current model-specific documentation.
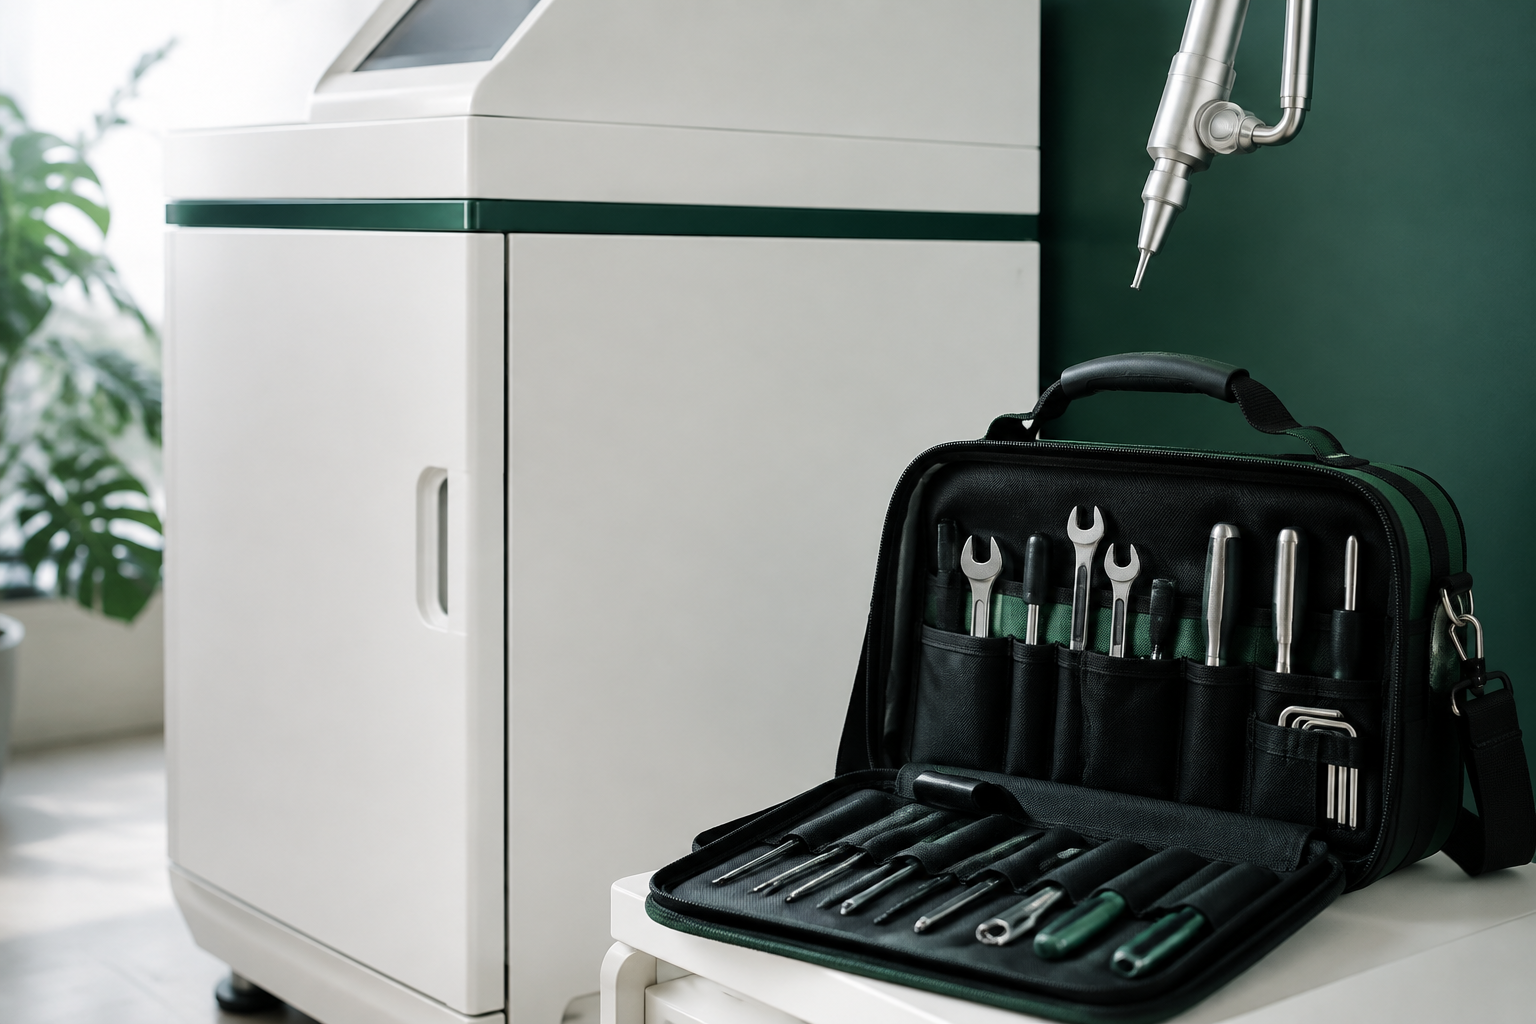
Cover: AI-generated editorial illustration, not a photograph of a specific JLT product. This article is for equipment information and planning; follow the applicable instructions for use and qualified professional guidance.