

Coordinate the supplier’s installation requirements with room layout, access and local responsibilities.
Begin with the current installation guide
Room preparation should follow the requirements for the exact device configuration. Request the supplier’s current site-preparation information before arranging furniture or utilities. A general article cannot specify the electrical, environmental or laser-safety requirements for every installation.
Map fixed constraints first
Document access doors, fixed furniture, available utilities and the intended position of the system. Consider the articulated arm, accessories and storage areas as part of the arrangement. Share a clear drawing with the installation team rather than relying only on a photograph of an empty room.
Assign responsibilities explicitly
Clarify who reviews the site, who provides any required facility work and who approves the final location. Questions involving local safety requirements should go to the appropriately qualified personnel. Do not assume that equipment delivery includes every preparatory task at the facility.
Review the room after setup
Once installed, check the arrangement through the agreed handover process. Record any changes from the original plan and keep the final layout with the equipment documentation. The goal is a room that supports the manufacturer’s requirements and the organization’s procedures—not simply a visually attractive location for the machine.
Explore related JLT Medical information or contact our team for the current model-specific documentation.
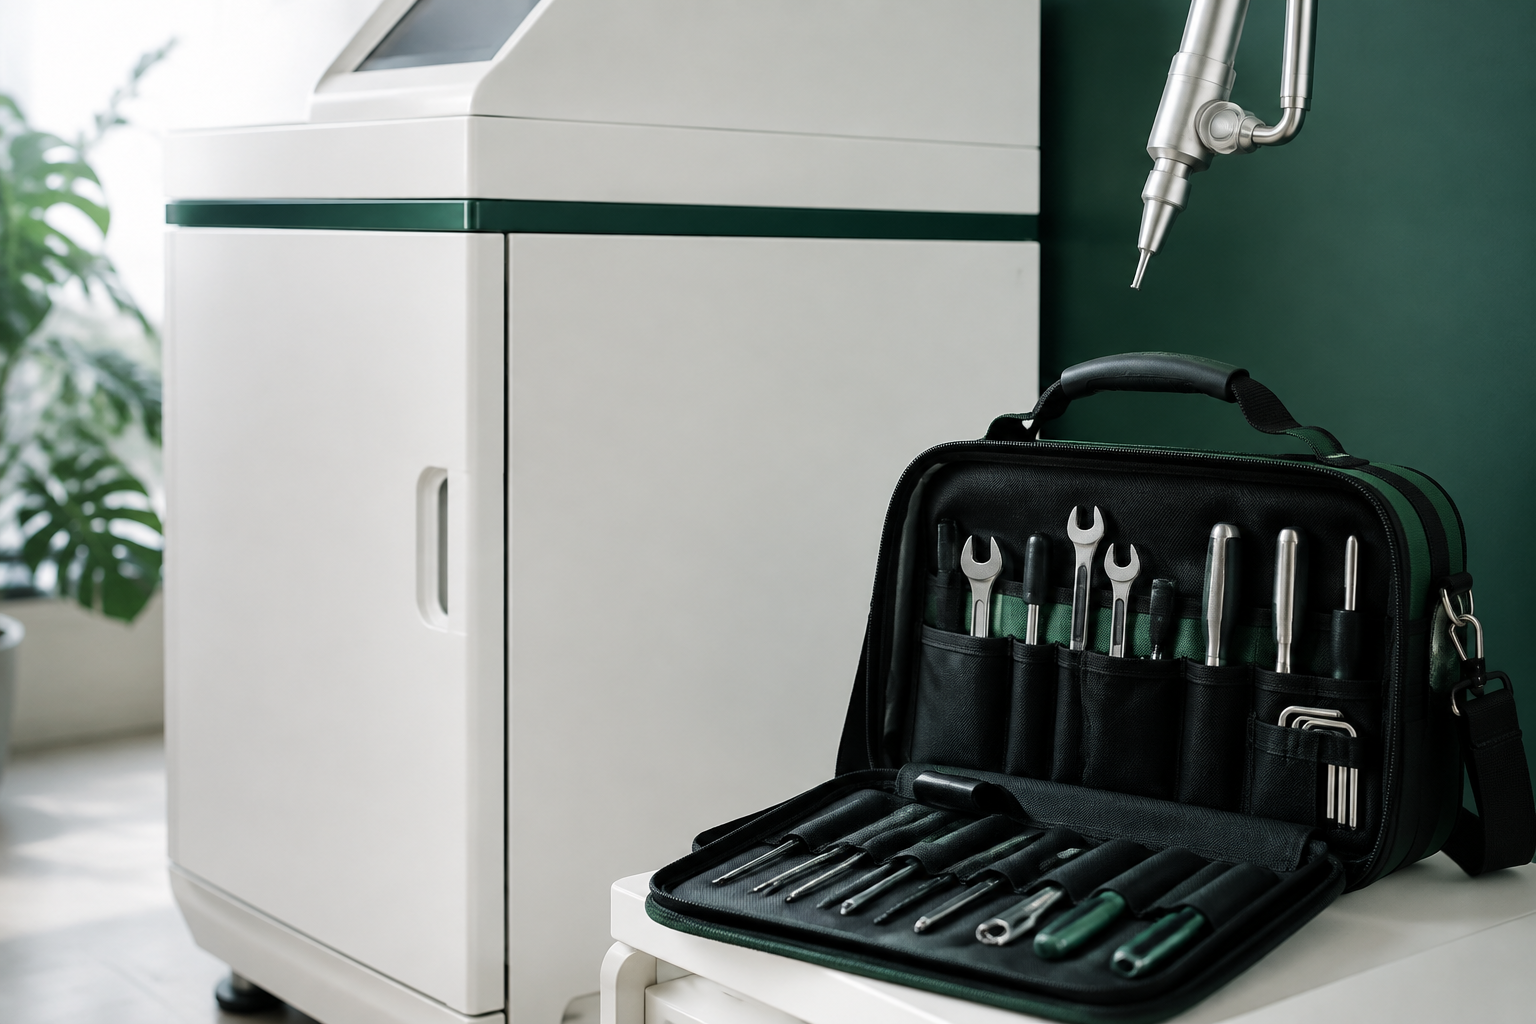
Cover: AI-generated editorial illustration, not a photograph of a specific JLT product. This article is for equipment information and planning; follow the applicable instructions for use and qualified professional guidance.